
Loom
Overview
Loom is a quiet, atmosphere-led case study for a two-floor clubhouse at Keya Homes, a residential development in Electronic City, Bangalore. It treats the clubhouse as a continuous social spine rather than a set of disconnected rooms, using earthy materials, biophilic cues, and bold urban touches to tie everyday activities together.
Developed during an internship at Urban Frame Pvt Ltd, the project explores how one spatial language can host business, childcare, reading, wellness, fitness and play while staying calm, legible and welcoming. From early concept and spatial strategy into schematic design, the work focuses on amenity planning that keeps public activities accessible, a sequence of smaller breakout pockets for different kinds of use and a building in a garden logic that turns the clubhouse into a retreat within the city rather than an isolated facility, making it both a daily hub for residents and a visual landmark that quietly lends the neighbourhood an identity.
Categories
Interior Architecture
Community Spaces
Amenity Planning
Year
2021
Studio
Urban Frame Pvt Ltd
Client
Keya Homes, Bangalore, India
Design Brief
The clubhouse was commissioned as an everyday social anchor for residents whose work, leisure and family rhythms increasingly blur. The design brief asked for a setting that supports changing lifestyles by giving everyday routines like exercise, hosting, childcare and quiet rest - clear, intentional rooms rather than leftover corners.
Functionally, a clear mix of amenities needed to be accommodated across two levels in a way that keeps shared uses intuitive to find and more focused activities naturally sheltered. The brief emphasised straightforward access, intuitive zoning, and deliberate contact with landscape, with key programs extending into open air areas to keep gatherings porous and informal. Overall, the clubhouse was to act as a recognisable ground level room for the neighbourhood. Compact, characterful and easy to fold into everyday life.

Concept and Mood Board
color.
Reception Lobby

Feature wall
Urban Concrete

Flooring
Sandstone Marble

Furniture
Honey Oak

Accent upholstery
Oxblood Leather
Business Lounge
Wall Cladding
Warm Mocha

Flooring
Grey Marble

Layered Rug
Faded Indigo Rug
Accent upholstery
Terracotta Rose
Accent Furniture
Butter Cream
Creche

Wall Cladding
Warm oak & sage mist panels

Color Name
Hex Code
Accent upholstery
Slate Blue
Color Name
Hex Code
Open Library
Feature wall
Textured Wallpaper
Flooring
Sandstone Marble

Furniture
Walnut
Fixtures
Teal
Accent upholstery
Sage Green
theme.
The concept combines biophilic elements, cultural references, and moments of luxury and vibrancy to build a bold yet grounded clubhouse atmosphere. Lighting fixtures are treated as a style statement, and views and openings are arranged to keep a clear visual connect to the exterior, so indoor spaces always feel tied to the garden and the city beyond.

amenities.
Ground Floor

Main Lobby

Multipurpose Hall

Badminton

Squash
First Floor

Business Lounge / Library

Indoor Board Games

Indoor Table Games

Billiards

Cards Game
Gym

Spa / Wellness

Jacuzzi
Pool

Yoga

color.
Reception Lobby
Feature wall
Urban Concrete
Flooring
Sandstone Marble
Furniture
Honey Oak
Accent upholstery
Oxblood Leather
Business Lounge
Wall Cladding
Warm Mocha
Flooring
Grey Marble
Layered Rug
Faded Indigo Rug
Accent upholstery
Terracotta Rose
Accent Furniture
Butter Cream
Creche
Wall Cladding
Warm oak & sage mist panels
Color Name
Hex Code
Accent upholstery
Slate Blue
Color Name
Hex Code
Open Library
Feature wall
Textured Wallpaper
Flooring
Sandstone Marble
Furniture
Walnut
Fixtures
Teal
Accent upholstery
Sage Green
theme.
The concept combines biophilic elements, cultural references, and moments of luxury and vibrancy to build a bold yet grounded clubhouse atmosphere. Lighting fixtures are treated as a style statement, and views and openings are arranged to keep a clear visual connect to the exterior, so indoor spaces always feel tied to the garden and the city beyond.
amenities.
Ground Floor
Main Lobby
Multipurpose Hall
Badminton
Squash
First Floor
Business Lounge / Library
Indoor Board Games
Indoor Table Games
Billiards
Cards Game
Gym
Spa / Wellness
Jacuzzi
Pool
Yoga
— Zoning and circulation are treated as one continuous exercise, with programs arranged so residents meet shared spaces along clear, readable routes rather than fragmented wings or dead‑ends.
— Movement is calibrated to shift from livelier thresholds to quieter rooms, using sequence and intensity to signal how a space will feel before you step into it, which keeps orientation intuitive even on a first visit.
Pool
Deck
Gym
Waiting Lobby
Card Room
Yoga Room
Library
Indoor Games Room
Spa

Ground floor : Cluster zoning and Furniture Layout
Ground floor : Cluster zoning and Furniture Layout

— Zoning and circulation are treated as one continuous exercise, with programs arranged so residents meet shared spaces along clear, readable routes rather than fragmented wings or dead‑ends.
— Movement is calibrated to shift from livelier thresholds to quieter rooms, using sequence and intensity to signal how a space will feel before you step into it, which keeps orientation intuitive even on a first visit.
Pool
Deck
Gym
Waiting Lobby
Card Room
Yoga Room
Library
Indoor Games Room
Spa
Ground floor : Cluster zoning and Furniture Layout

Resolution & documentation
The project became a kind of translation exercise: turning the clubhouse idea into floor plans, 3D models, and directed perspectives that carried the same atmosphere as the initial boards. Through this stage, spaces were brainstormed and refined until they came together with the moodboard’s bold, grounded vibe, and the flow of design felt cohesive enough to be tested, debated, and eventually built.
The project became a kind of translation exercise: turning the clubhouse idea into floor plans, 3D models, and directed perspectives that carried the same atmosphere as the initial boards. Through this stage, spaces were brainstormed and refined until they came together with the moodboard’s bold, grounded vibe, and the flow of design felt cohesive enough to be tested, debated, and eventually built.
A blend of contemporary and industrial design keeps the clubhouse feeling crisp and urban, with sleek furniture, selective exposed surfaces and clear spans that leave the plan easy to read.
Green accents, botanical tones, warm browns and soft greys are used to soften that edge, adding a quieter, more grounded character to the interior.
Render guidelines translate this atmosphere into visualisation: each view is defined to show key junctions of light, material and activity, so outsourced renders stay aligned with the intended mood and spatial reading.

Yoga Room : Material and Colour Palette

Reception Lobby : Material and Colour Palette

3D Model : Yoga Room

3D Model : Card Room


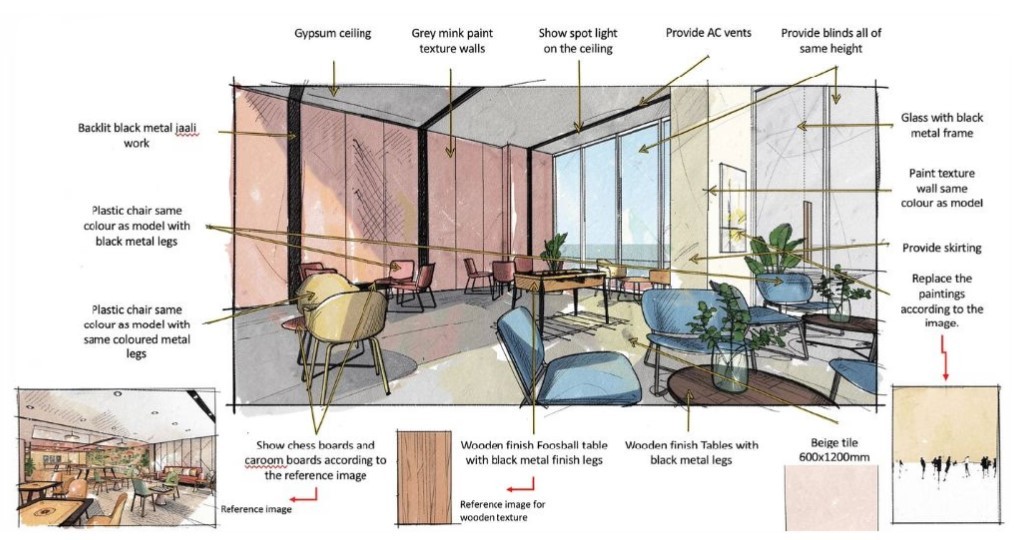
Render Guidelines for Outsourced Visuals

Outsourced Render : Business Lounge

Outsourced Render : Gym
Reflection & learning
Small spatial decisions: a threshold, a stair, the way a studio can quietly shift mode, proved capable of quietly changing how a school feels and how easy it is to run. More importantly, it showed how invisible systems of clusters, circulation, and documentation, when designed carefully, can help users move through their day with less friction and more ease.
Small spatial decisions: a threshold, a stair, the way a studio can quietly shift mode, proved capable of quietly changing how a school feels and how easy it is to run. More importantly, it showed how invisible systems of clusters, circulation, and documentation, when designed carefully, can help users move through their day with less friction and more ease.


