
Offplan
Overview
Offplan focuses on work that sits alongside the main projects: research mapping, visualization, photography and material‑scale studies. It looks at how sites, systems and everyday contexts are read and then translated into diagrams, images and objects, keeping analysis and representation closely linked.
The material ranges from demographic and infrastructure boards, through diagrams and layouts, to photography and furniture or tile prototypes. Taken together, these fragments show a way of working that is comfortable shifting between territory, building and object scales, treating clarity of drawing and image as central across all of them.
Categories
Research Mapping
Visual Documentation
Material Studies
Year
2025
Studio
Selected work under academic and confidential professional contexts.

01
Urban Ecological Corridor Visualisations
01
Urban Ecological Corridor Visualisations
01 Urban Ecological Corridor Visualisations
For an ongoing project at the Singapore‑ETH Centre on urban ecological corridors, a set of interactive visualisations was built from on‑site survey and behavioural data. The boards are structured so several relationships can be read together like movement patterns, priorities and perceptions of greenery and wildlife instead of being split into separate charts. Each view is framed to work both as an interactive dashboard and as a static frame, so even a single screenshot still shows how different factors sit next to one another.
For an ongoing project at the Singapore‑ETH Centre on urban ecological corridors, a set of interactive visualisations was built from on‑site survey and behavioural data. The boards are structured so several relationships can be read together like movement patterns, priorities and perceptions of greenery and wildlife instead of being split into separate charts. Each view is framed to work both as an interactive dashboard and as a static frame, so even a single screenshot still shows how different factors sit next to one another.

Note: These are interactive digital visualisations. Click through the options on each visualisation to change the X/Y axes and read the inter‑relationships between different properties.
Human Wildlife Realtions : Data Analysis
Demographic Profile and Visit Behaviour : Data Analysis
Infrastructure Functionality and Built Environment : Comparative Analysis

02
Furniture Design Collection
02
Furniture Design Collection
Project Brief
At LVNG, furniture pieces were developed to sit inside existing Indian home interiors rather than overwrite them, responding to common themes like minimalist, retro, modern and traditional. Work focused on reading how these design themes are put together: their materials, colour palettes and spatial language and using that as a base for designing pieces that feel familiar but more organised and ergonomic.
At LVNG, furniture pieces were developed to sit inside existing Indian home interiors rather than overwrite them, responding to common themes like minimalist, retro, modern and traditional. Work focused on reading how these design themes are put together: their materials, colour palettes and spatial language and using that as a base for designing pieces that feel familiar but more organised and ergonomic.


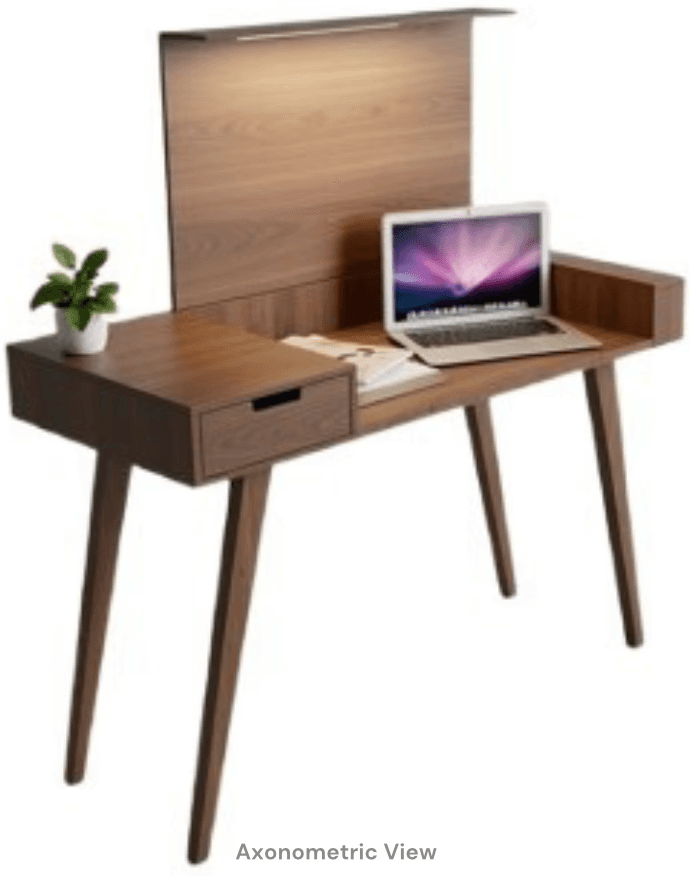
Minimalist Study Table Details


Retro Themed Study Table Details
Within this context, small pieces are used to test how storage, proportions and comfort work together at a finer scale, with surfaces and compartments arranged to keep work areas usable while letting the pieces sit quietly inside different interior styles.
Within this context, small pieces are used to test how storage, proportions and comfort work together at a finer scale, with surfaces and compartments arranged to keep work areas usable while letting the pieces sit quietly inside different interior styles.
They also test how production and assembly can stay straightforward yet feel considered: details remain simple enough for small‑scale manufacturing but are used at key touch points to signal quality, so the work sits between custom carpentry and off‑the‑shelf pieces while still tuning to the character of different homes.
They also test how production and assembly can stay straightforward yet feel considered: details remain simple enough for small‑scale manufacturing but are used at key touch points to signal quality, so the work sits between custom carpentry and off‑the‑shelf pieces while still tuning to the character of different homes.

03
Digital Workspace
03
Digital Workspace
03. Digital Workspace
In many universities and design schools, studio work has shifted online, but progress-tracking still behaves like the old “paper submission” era: teams work in scattered corners of different platforms, and instructors or TA’s have to chase files and links just to see who is progressing, who is stuck, and how the cohort is evolving. When feedback and work are this fragmented, visibility becomes uneven, some students stay in view, while quieter teams slip out of sight and it becomes far harder for learners to see each other’s approaches, learn across projects, and understand where their own work sits within the wider studio.
In many universities and design schools, studio work has shifted online, but progress-tracking still behaves like the old “paper submission” era: teams work in scattered corners of different platforms, and instructors or TA’s have to chase files and links just to see who is progressing, who is stuck, and how the cohort is evolving. When feedback and work are this fragmented, visibility becomes uneven, some students stay in view, while quieter teams slip out of sight and it becomes far harder for learners to see each other’s approaches, learn across projects, and understand where their own work sits within the wider studio.
In many universities and design schools, studio work has shifted online, but progress-tracking still behaves like the old “paper submission” era: teams work in scattered corners of different platforms, and instructors or TA’s have to chase files and links just to see who is progressing, who is stuck, and how the cohort is evolving. When feedback and work are this fragmented, visibility becomes uneven, some students stay in view, while quieter teams slip out of sight and it becomes far harder for learners to see each other’s approaches, learn across projects, and understand where their own work sits within the wider studio.

Course Workspace : High‑Fidelity Mockups

Design Resolution
In order to address the same issue for a design course at SUTD, an interactive Miro board was set up as the shared course workspace: one place where teams work, submit, reflect, and ask questions, with frames structured by homework, group activities, reflections, and feedback so the flow stays legible. Instructors and TAs can scan the cohort at a glance, while students gain equal visibility and clear cues on what comes next.
In order to address the same issue for a design course at SUTD, an interactive Miro board was set up as the shared course workspace: one place where teams work, submit, reflect, and ask questions, with frames structured by homework, group activities, reflections, and feedback so the flow stays legible. Instructors and TAs can scan the cohort at a glance, while students gain equal visibility and clear cues on what comes next.
Use and Impact
Students: the workspace reduced friction: project materials, expectations, and spaces for conversation sit side by side, so they spend more time building and reviewing work together.
Instructors and TAs: the board became a live overview rather than a trail of emails and uploads, making it easier to spot where support is needed, compare how different teams are progressing and keep feedback aligned across the cohort.

Team Boards : Detailed Layouts


